

 RESEARCH
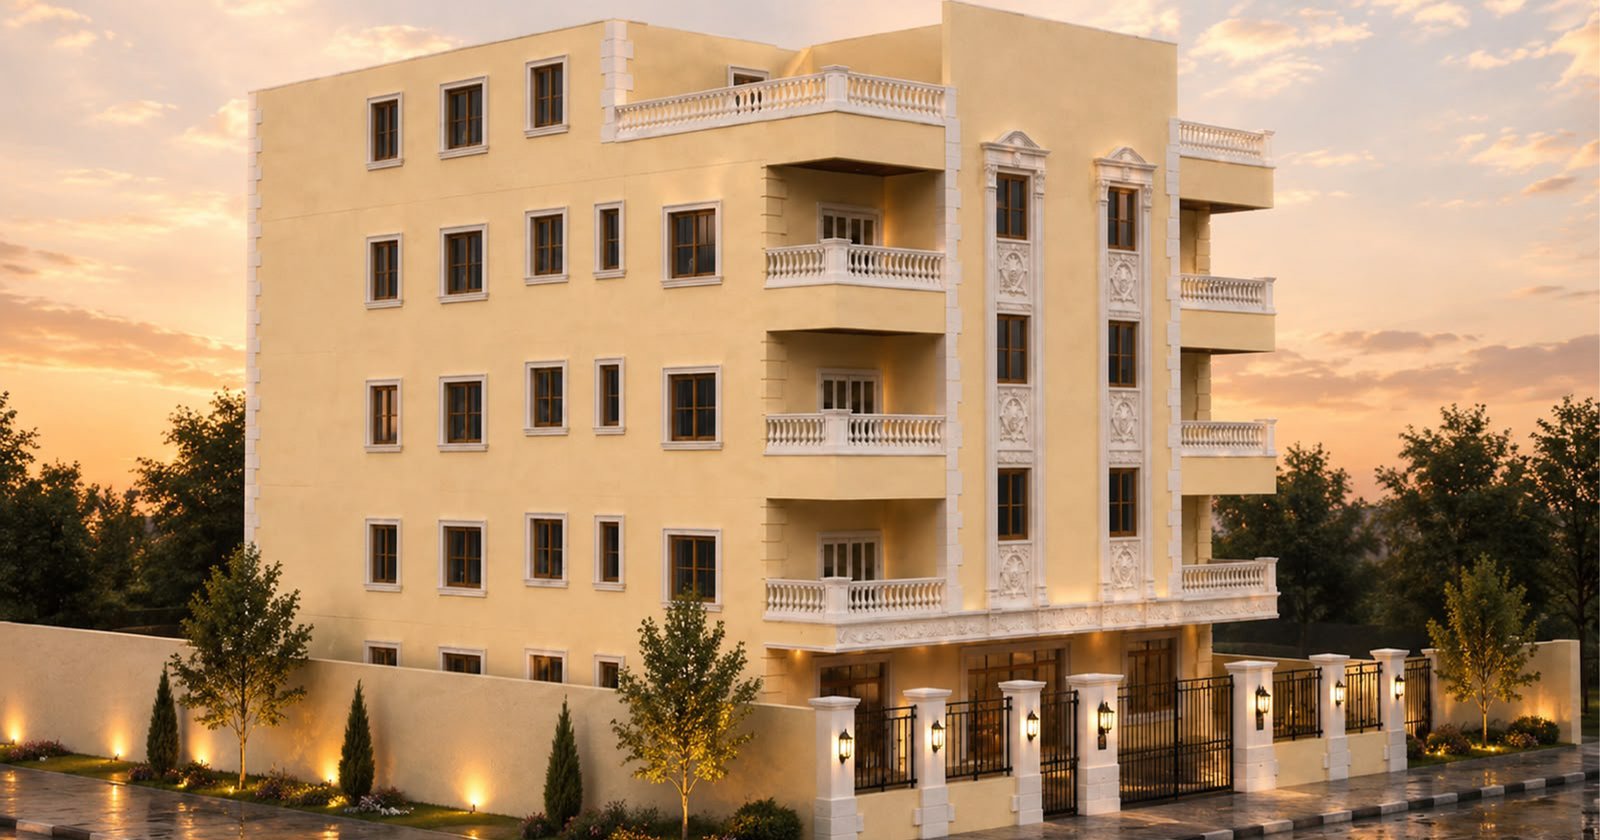
The research focused on architectural style, spatial planning, interior functionality, and material selection to establish a cohesive visual direction for the building and its apartments.
DESIGN
The design combined exterior architecture with fully furnished interiors, carefully selected materials, coordinated colors, and detailed furniture layouts to create a consistent residential identity.
DEVELOPMENT
The entire project was developed in 3D, including modeling, furnishing, texturing, lighting, scene setup, and final rendering to deliver a complete visual presentation.
From architectural modeling to final rendering, every stage was executed to bring the residential concept to life.